SIGN UP Login/Register
5644 SE 45th Avenue, Stuart, FL 34997 Photo

19 Photos

5644 SE 45th Avenue Stuart, FL 34997
$419,000
  • Beds
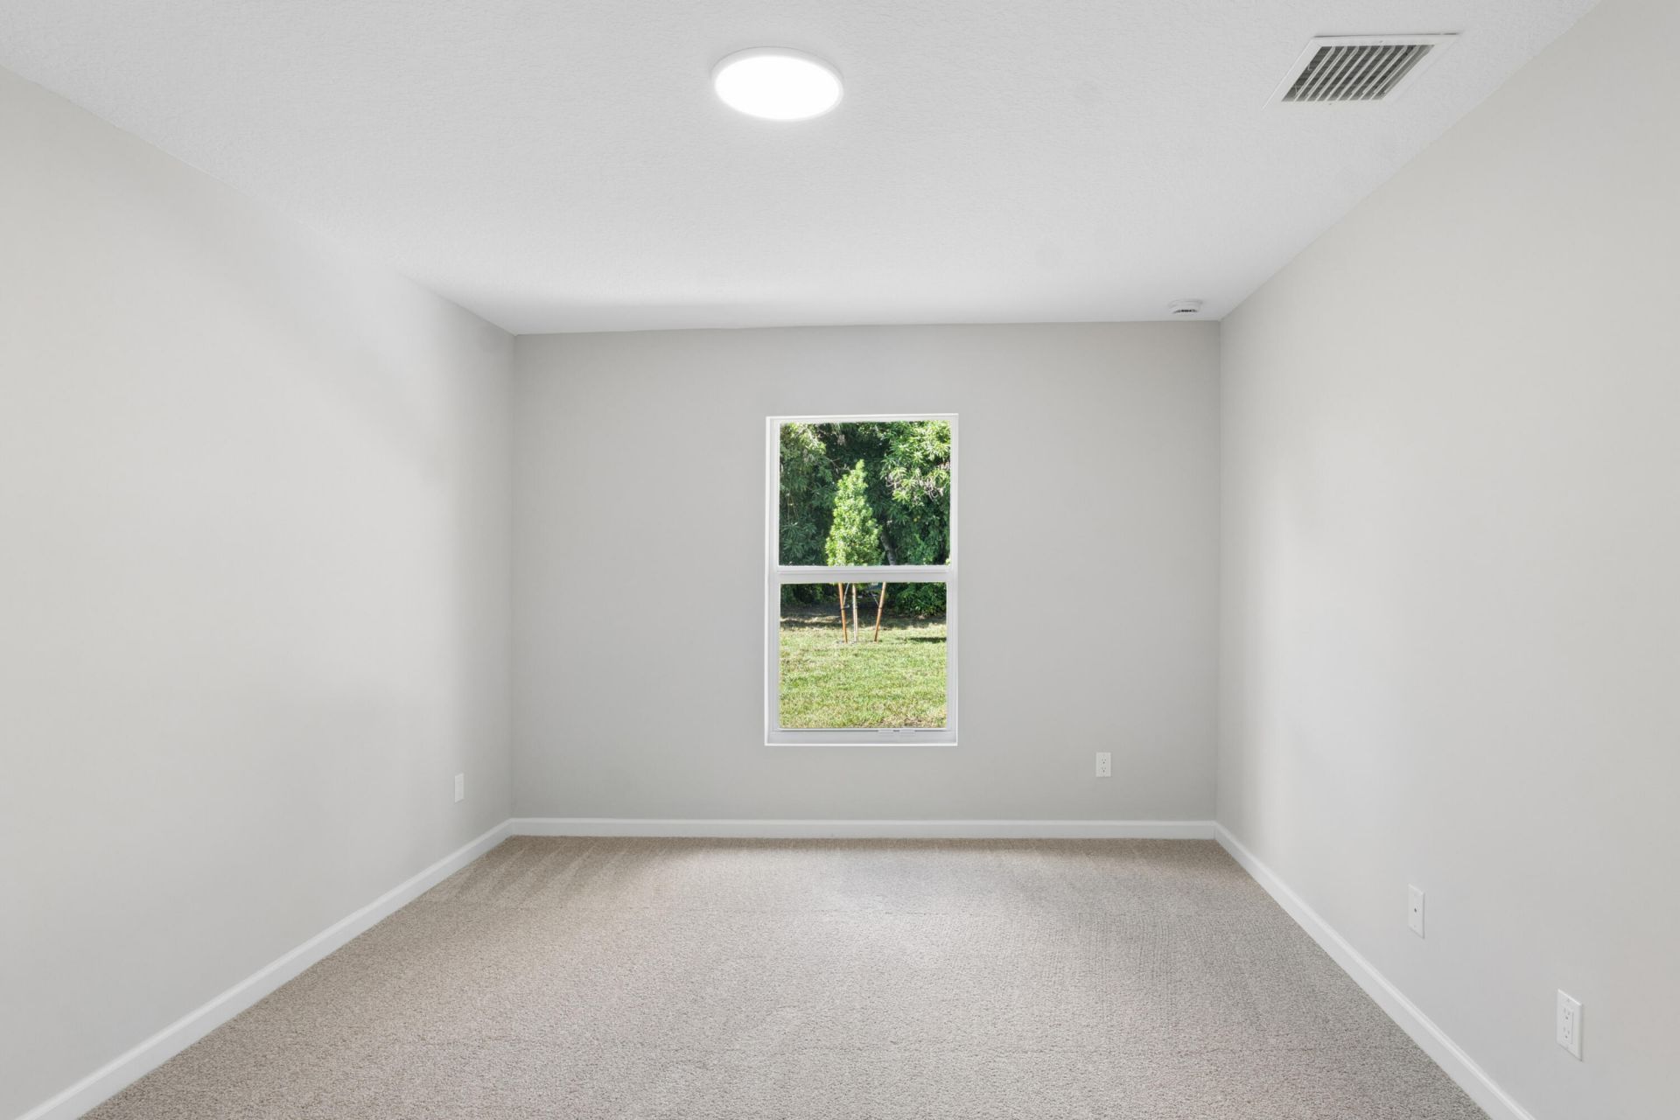
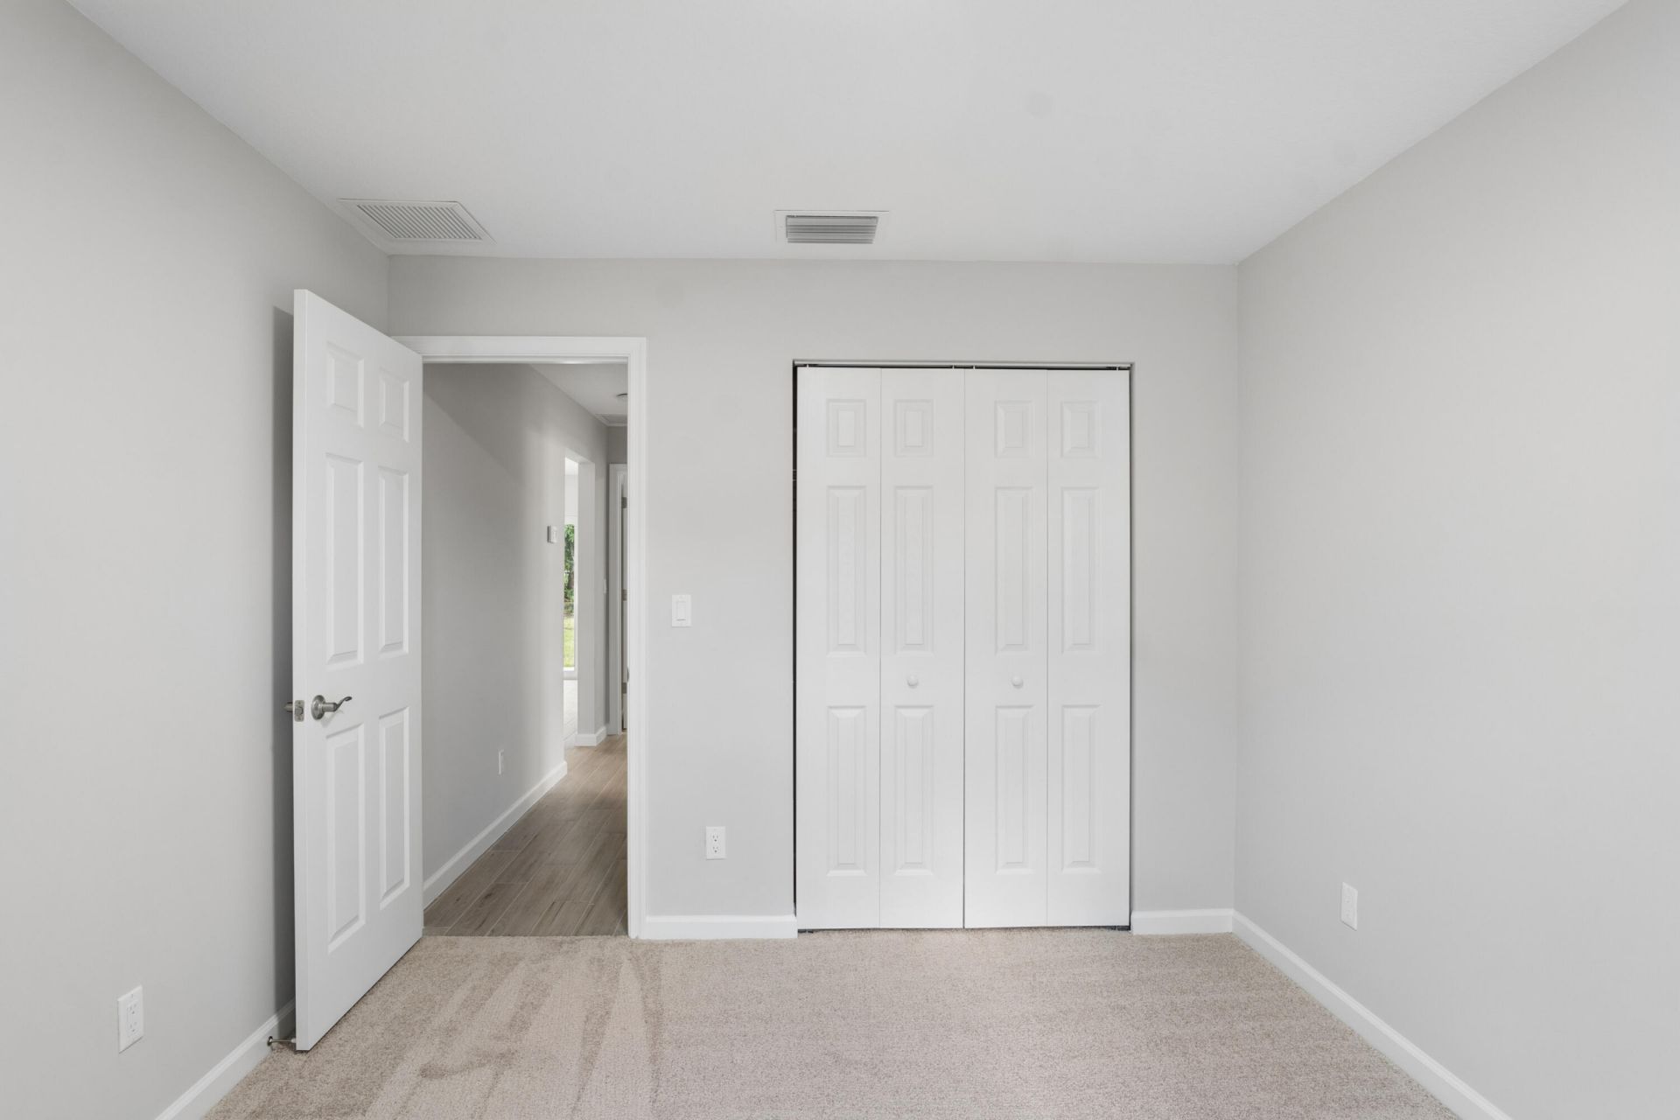
    3
  • Baths
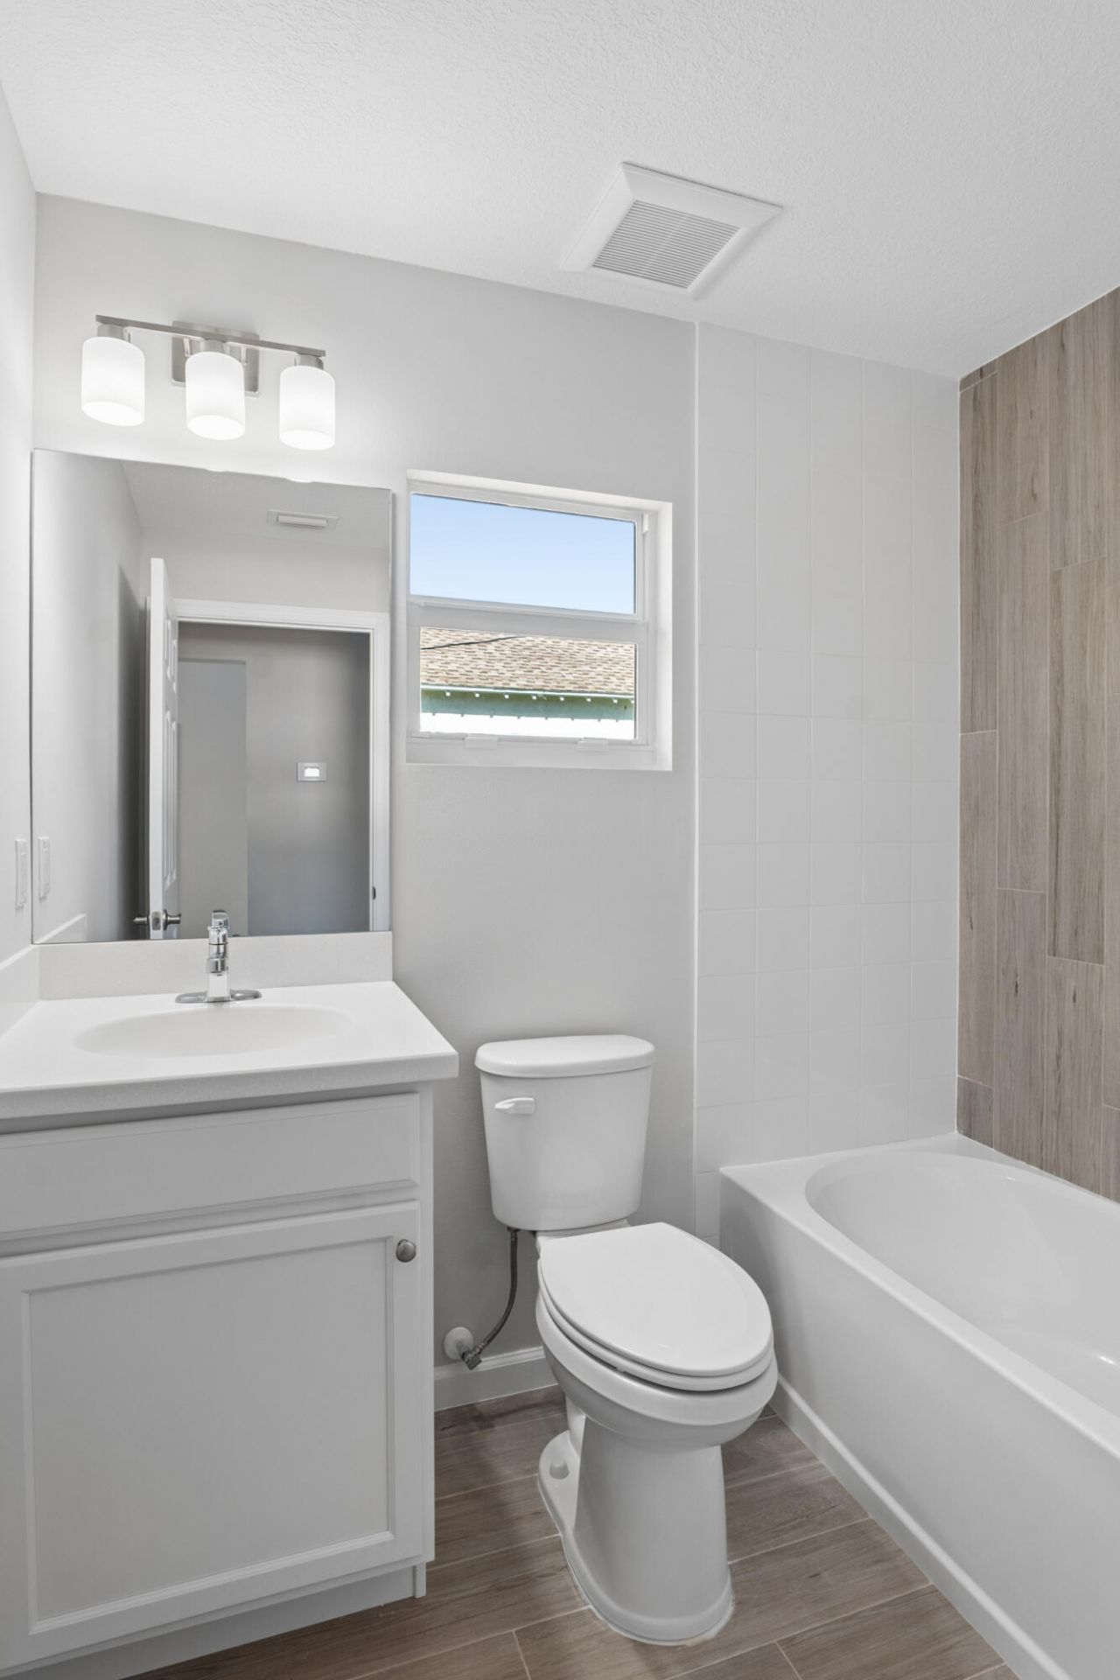
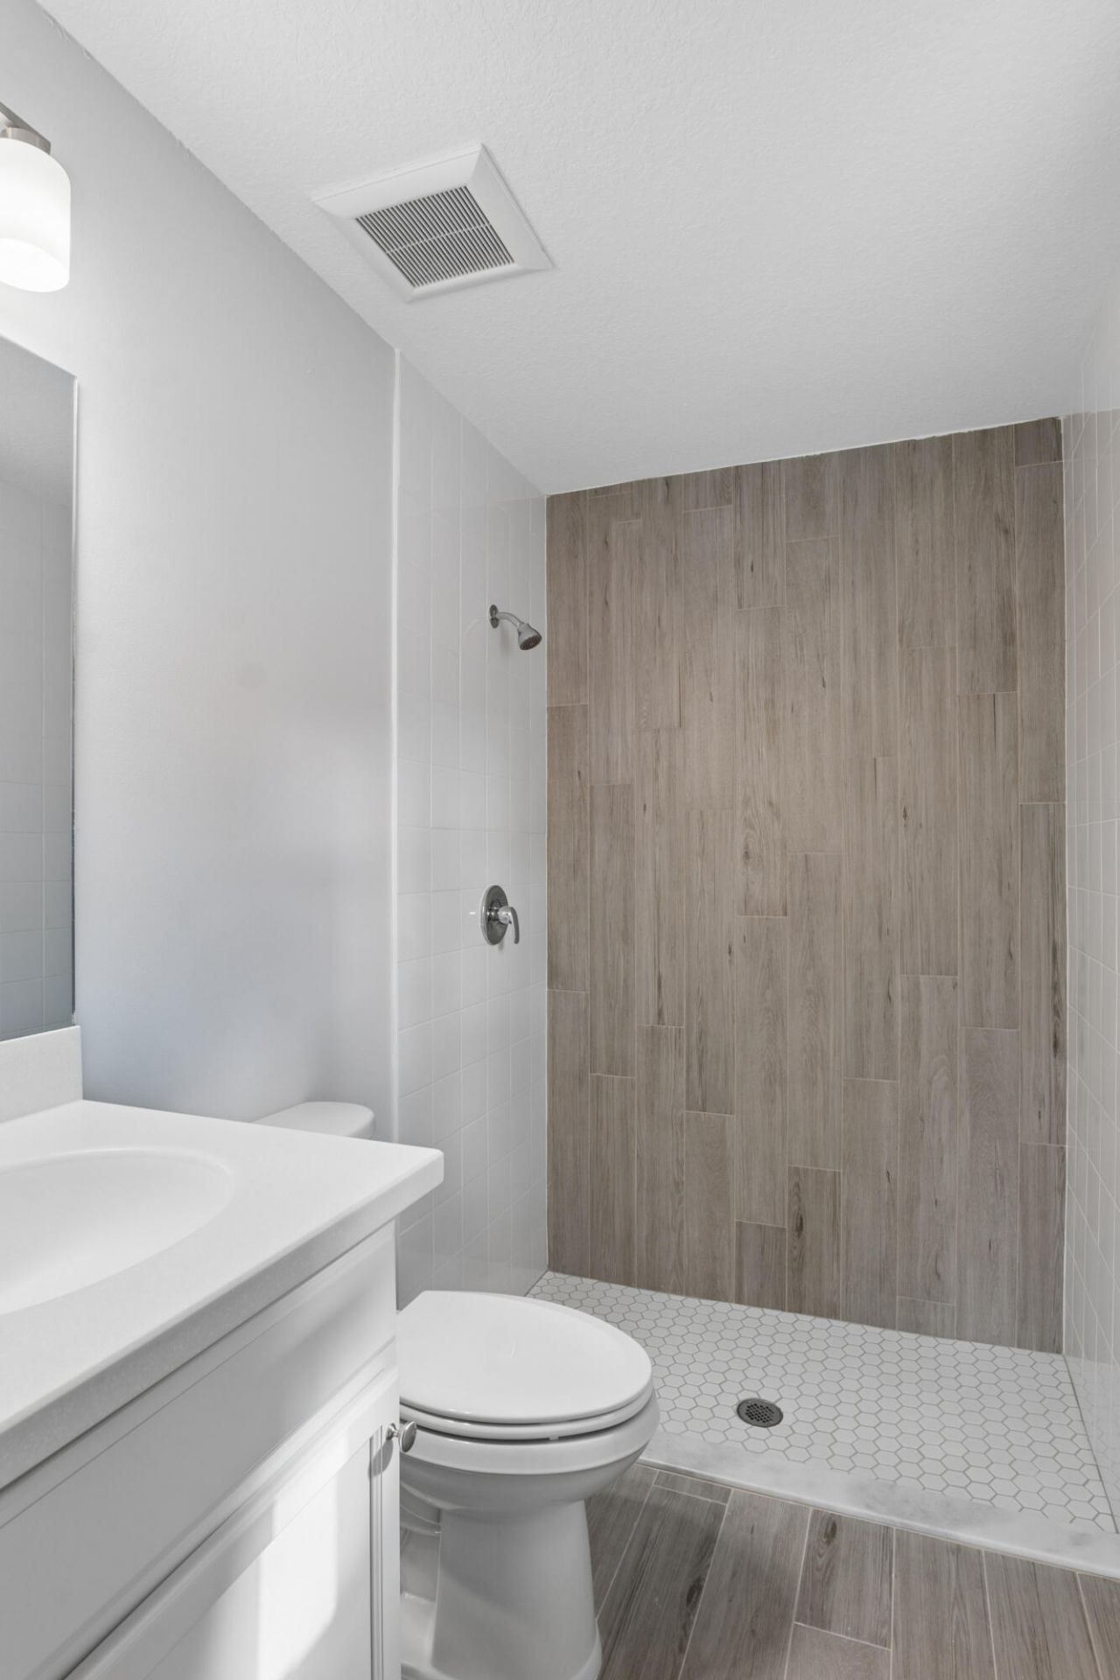
    2 full
  • Total Square Feet
    1,546
  • Lot Size
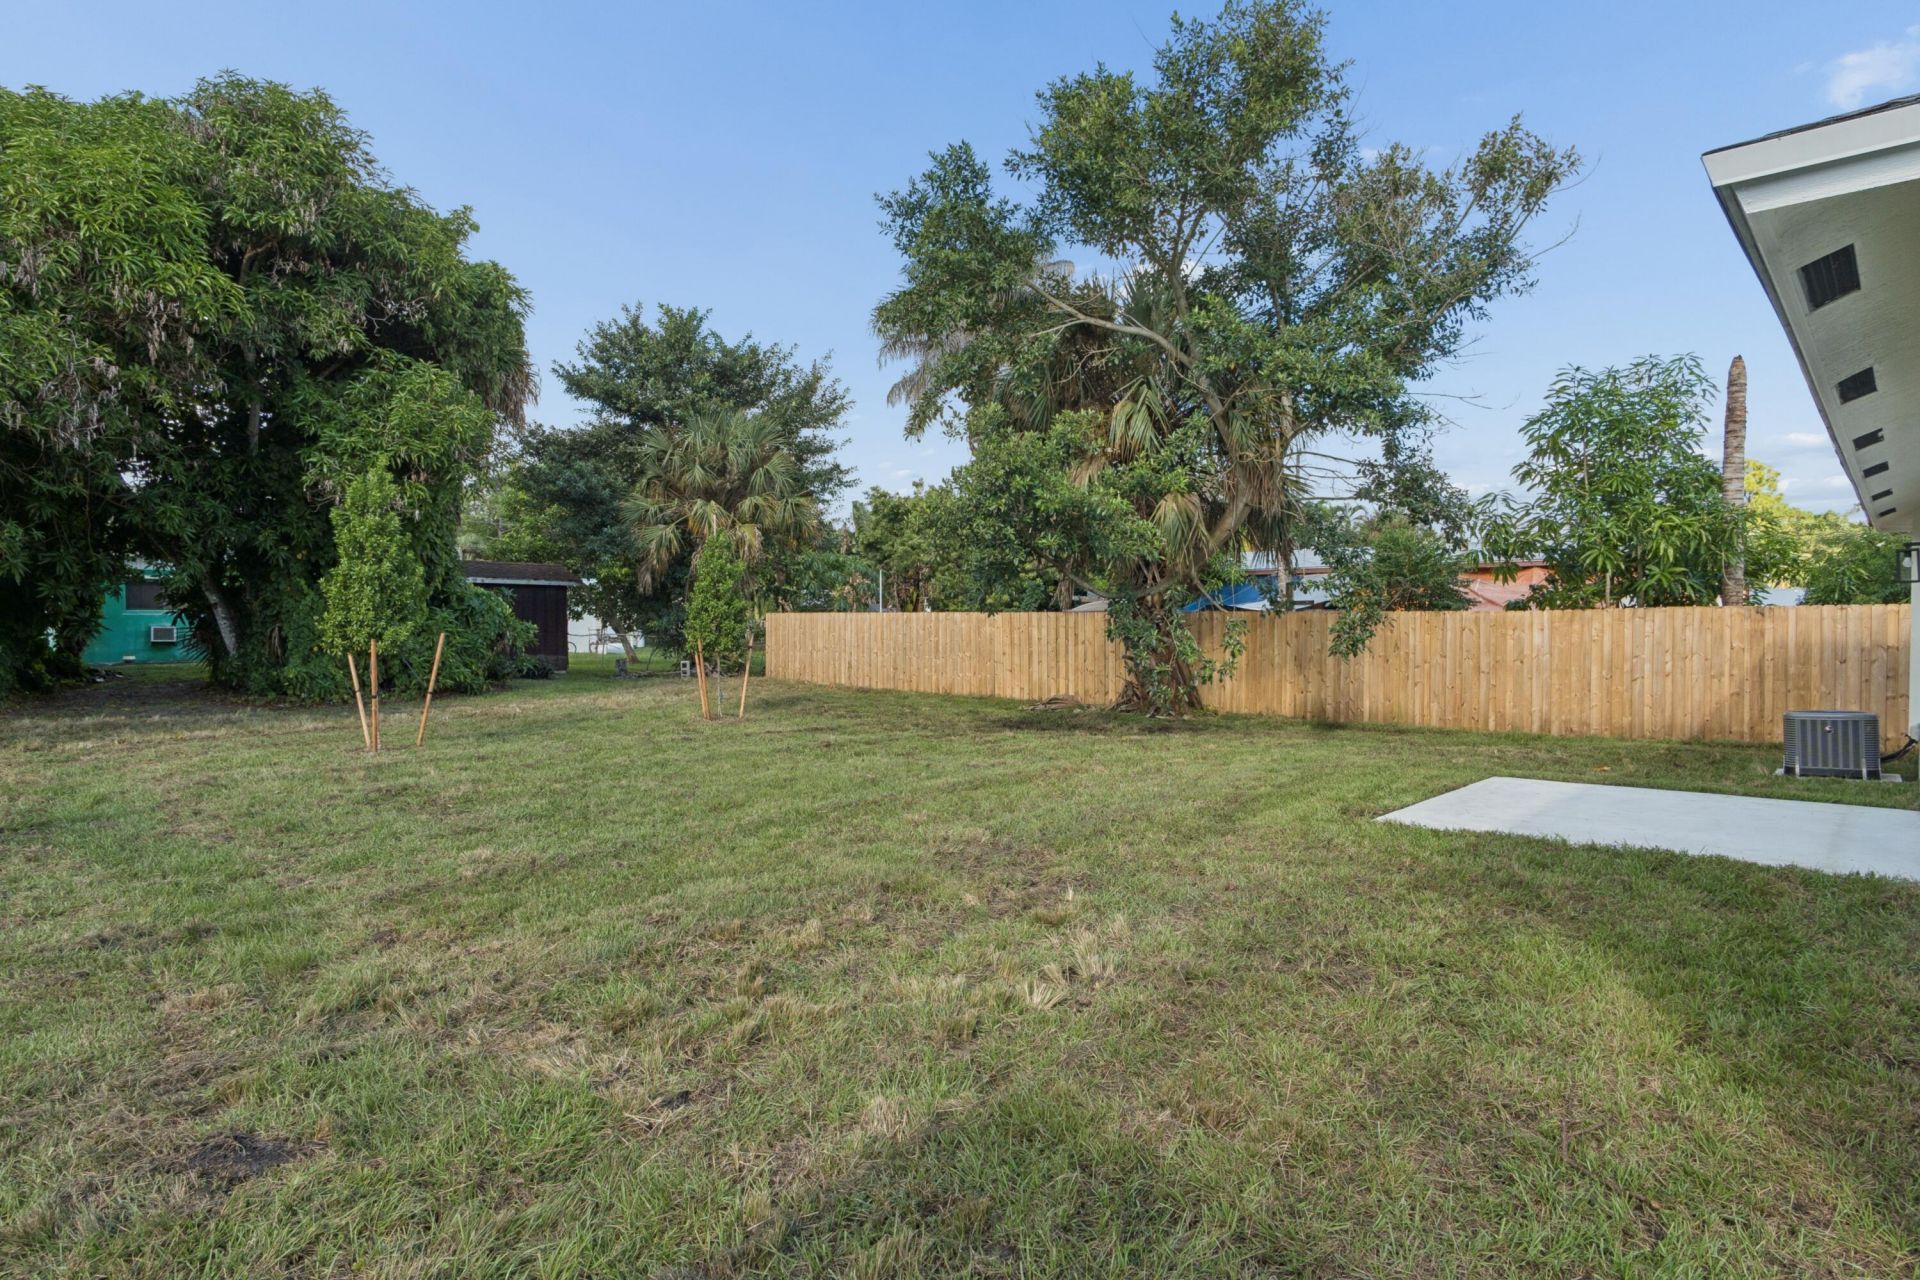
    0.17 acre(s)

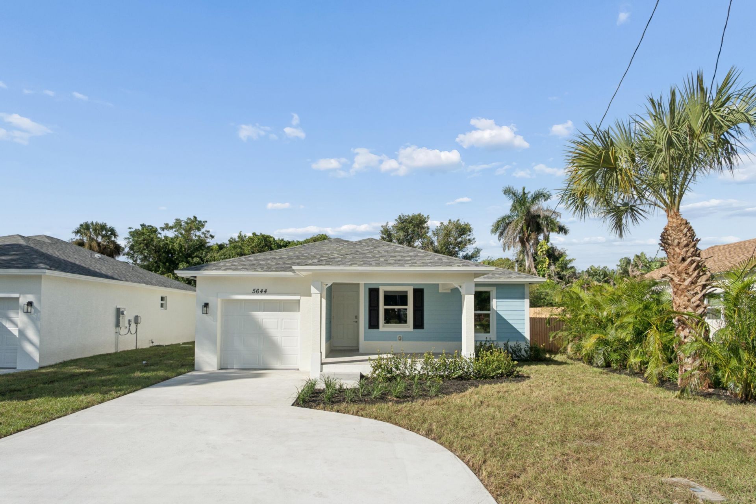
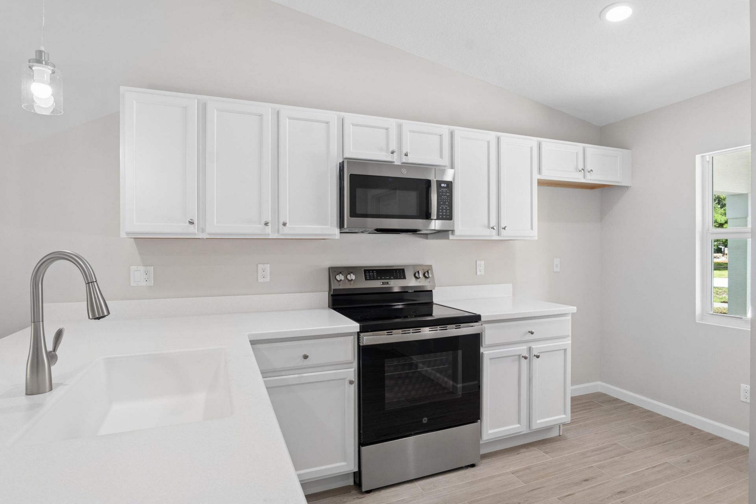
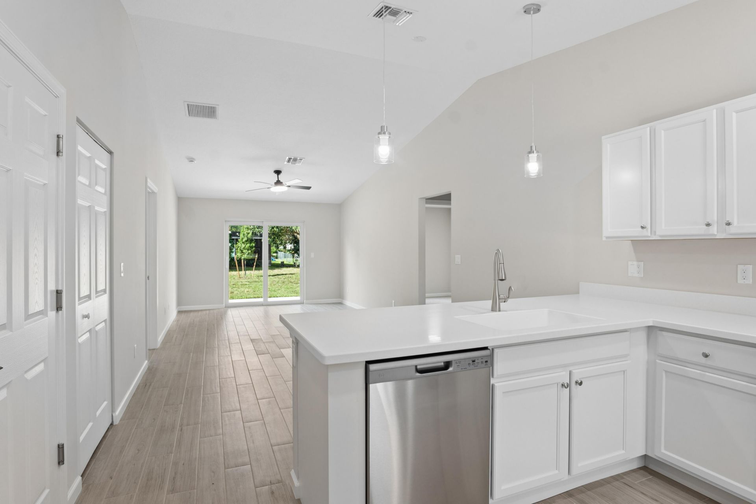
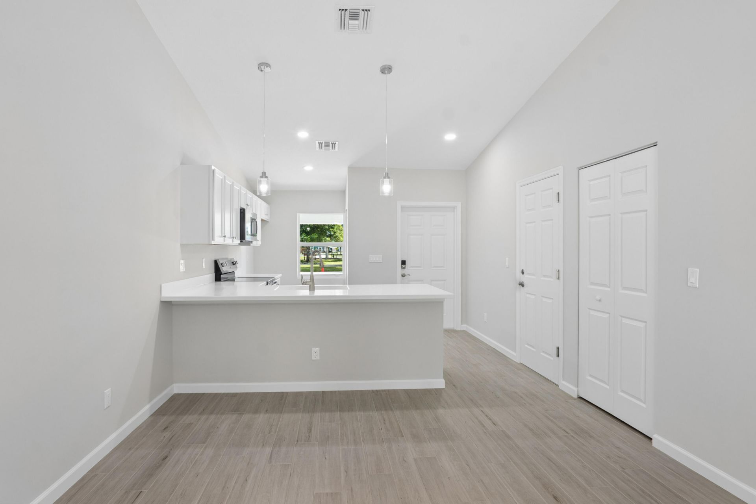
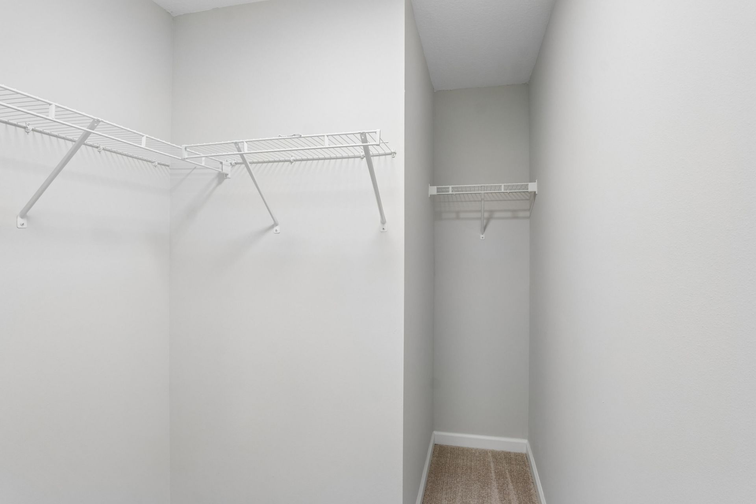
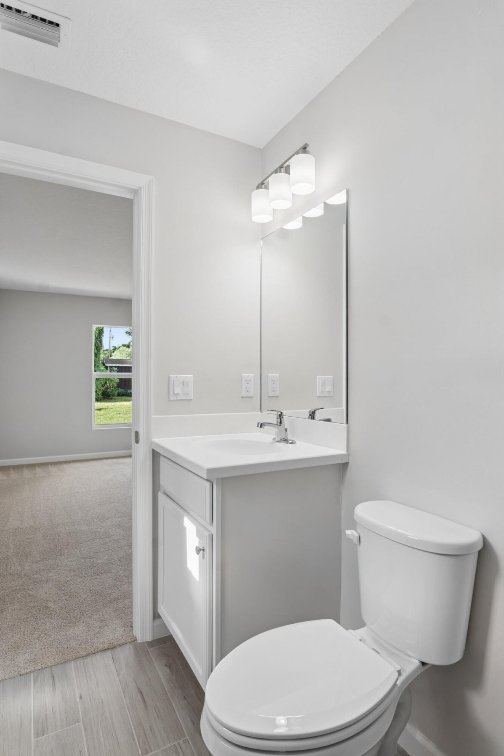
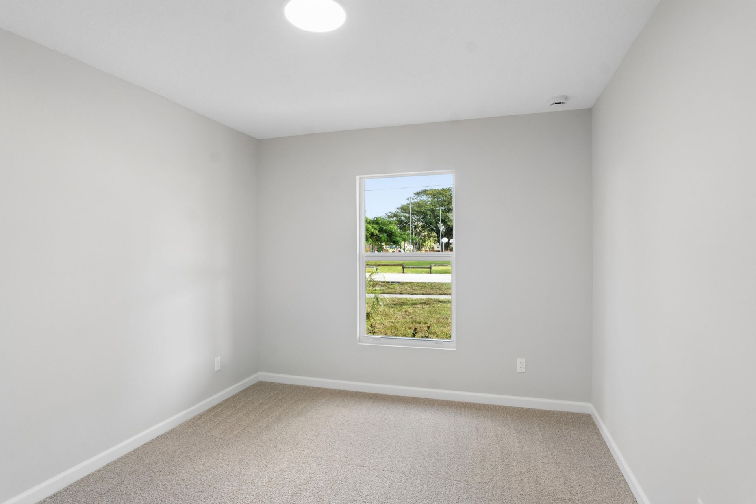
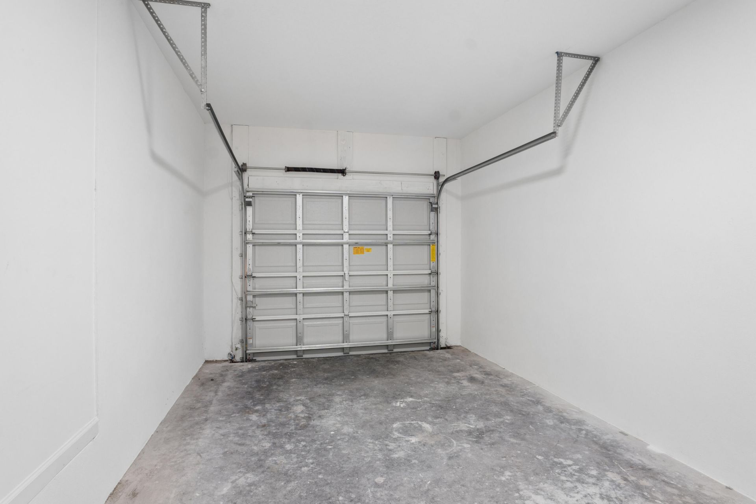
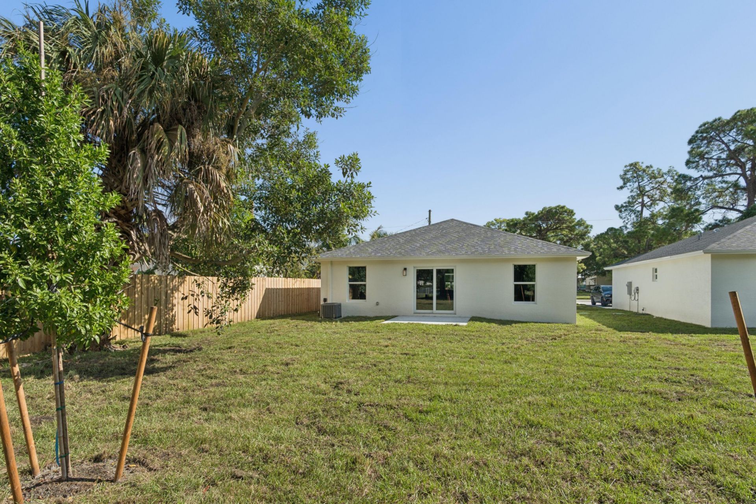
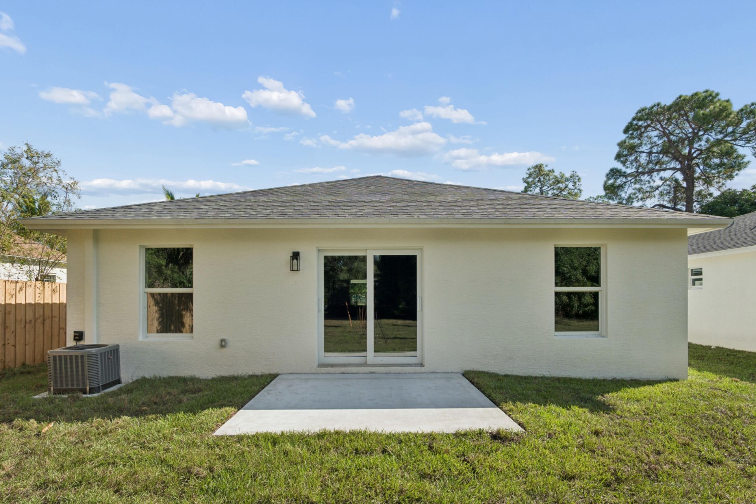
Seller is offering $15,000.00 in concessions to the buyer. 3 Bedrooms | 2 Bathrooms |1-Car Garage. Discover opportunity to own a brand-new home in Martin County! This beautifully built 3-bedroom, 2-bathroom home features modern construction, impact-resistant windows and doors, and stainless-steel appliances. Enjoy added peace of mind with impact windows and doors, along with the style and convenience of stainless-steel kitchen appliances. The property also offers an outstanding location directly...

View More

Property Summary

MLS Number: B26090203
Status: Active
Days on Market: 8
Subdivision: NEW MONROVIA
County: Martin
Bedrooms: 3
Total Square Feet: 1,546
Price Per Sq. Ft.: $271
Style: Traditional
New Constuction: Yes
Waterfront: No
Property Type: Residential - Single Family
Cooling: Central Air, Electric
Garage: 1 car attached
Heating: Central, Electric
Lot Size: 0.17 Acres
Roof Type: Shingle
Stories: 1.0
Taxes: $429
Year Built: 2026

Featured Amenities

Bedroom Layout - Split

Property Details

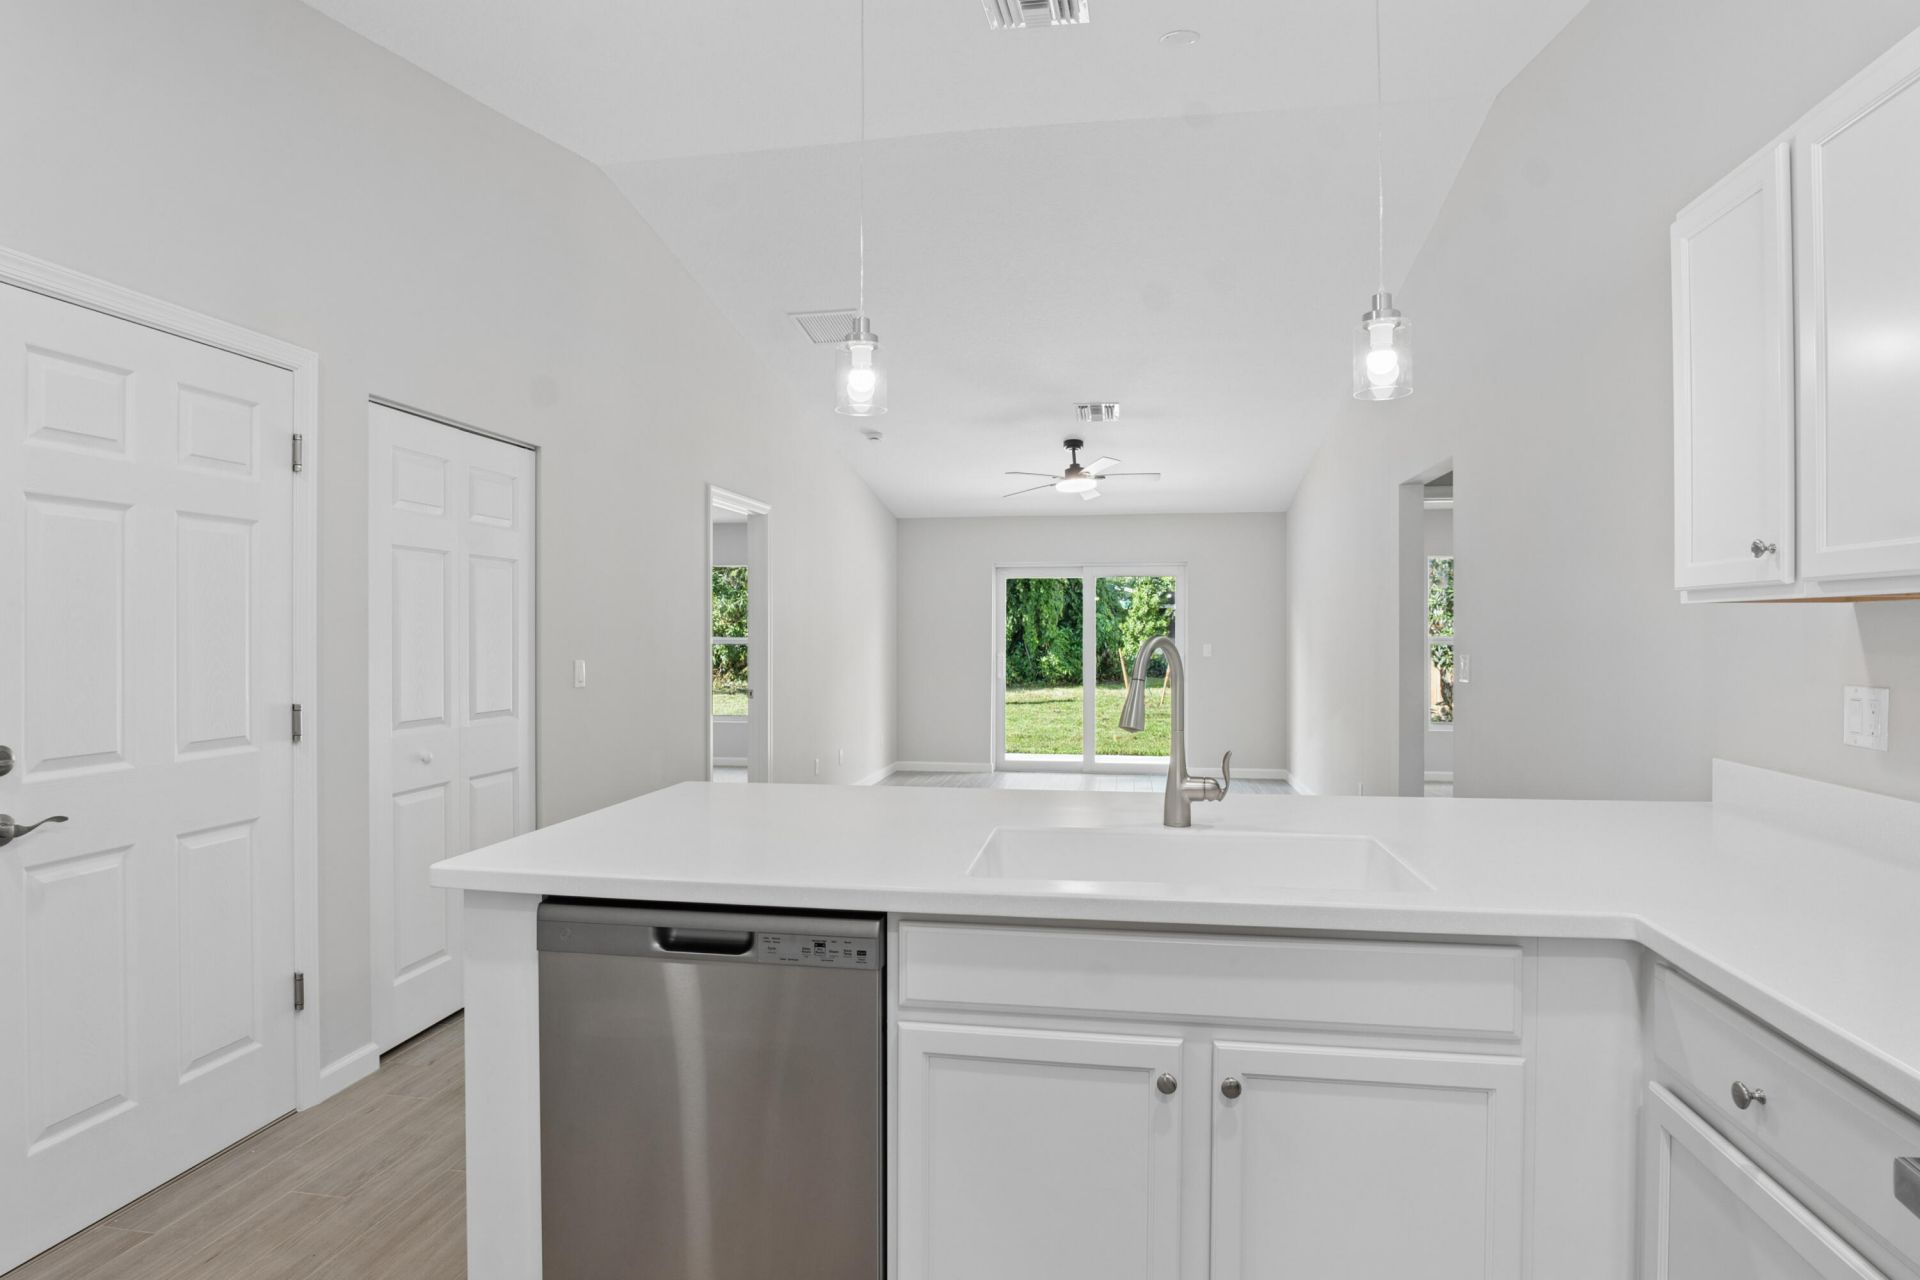
Appliances: Disposal, Dishwasher, Electric Range, Microwave, Refrigerator
Days on Site: 8
Exterior: Concrete Block - With Stucco
Flooring: Carpet, Tile
Furnished: Unfurnished
Home Style: Traditional
Laundry: Electric Dryer Hookup, Inside, Washer Hookup
Parcel#: 253841002023000500
Parking: Driveway, Garage, Attached Garage, Attached
Parking Notes: Driveway, Garage, Attached Garage, Attached
Pets Allowed: Yes, No Restrictions
Restrictions: No Restrictions
Security: None
Sewer: Public Sewer
SQFT Living: 1135
Structure Type: House
Total Rooms: 3
Utilities: Electricity Connected, Sewer Available, Water Available
Water: Public
Waterfront Features: None
Windows: Storm Window(s)
Construction: Concrete Block - With Stucco

Room Sizes

Kitchen: 7 X 12 Level First
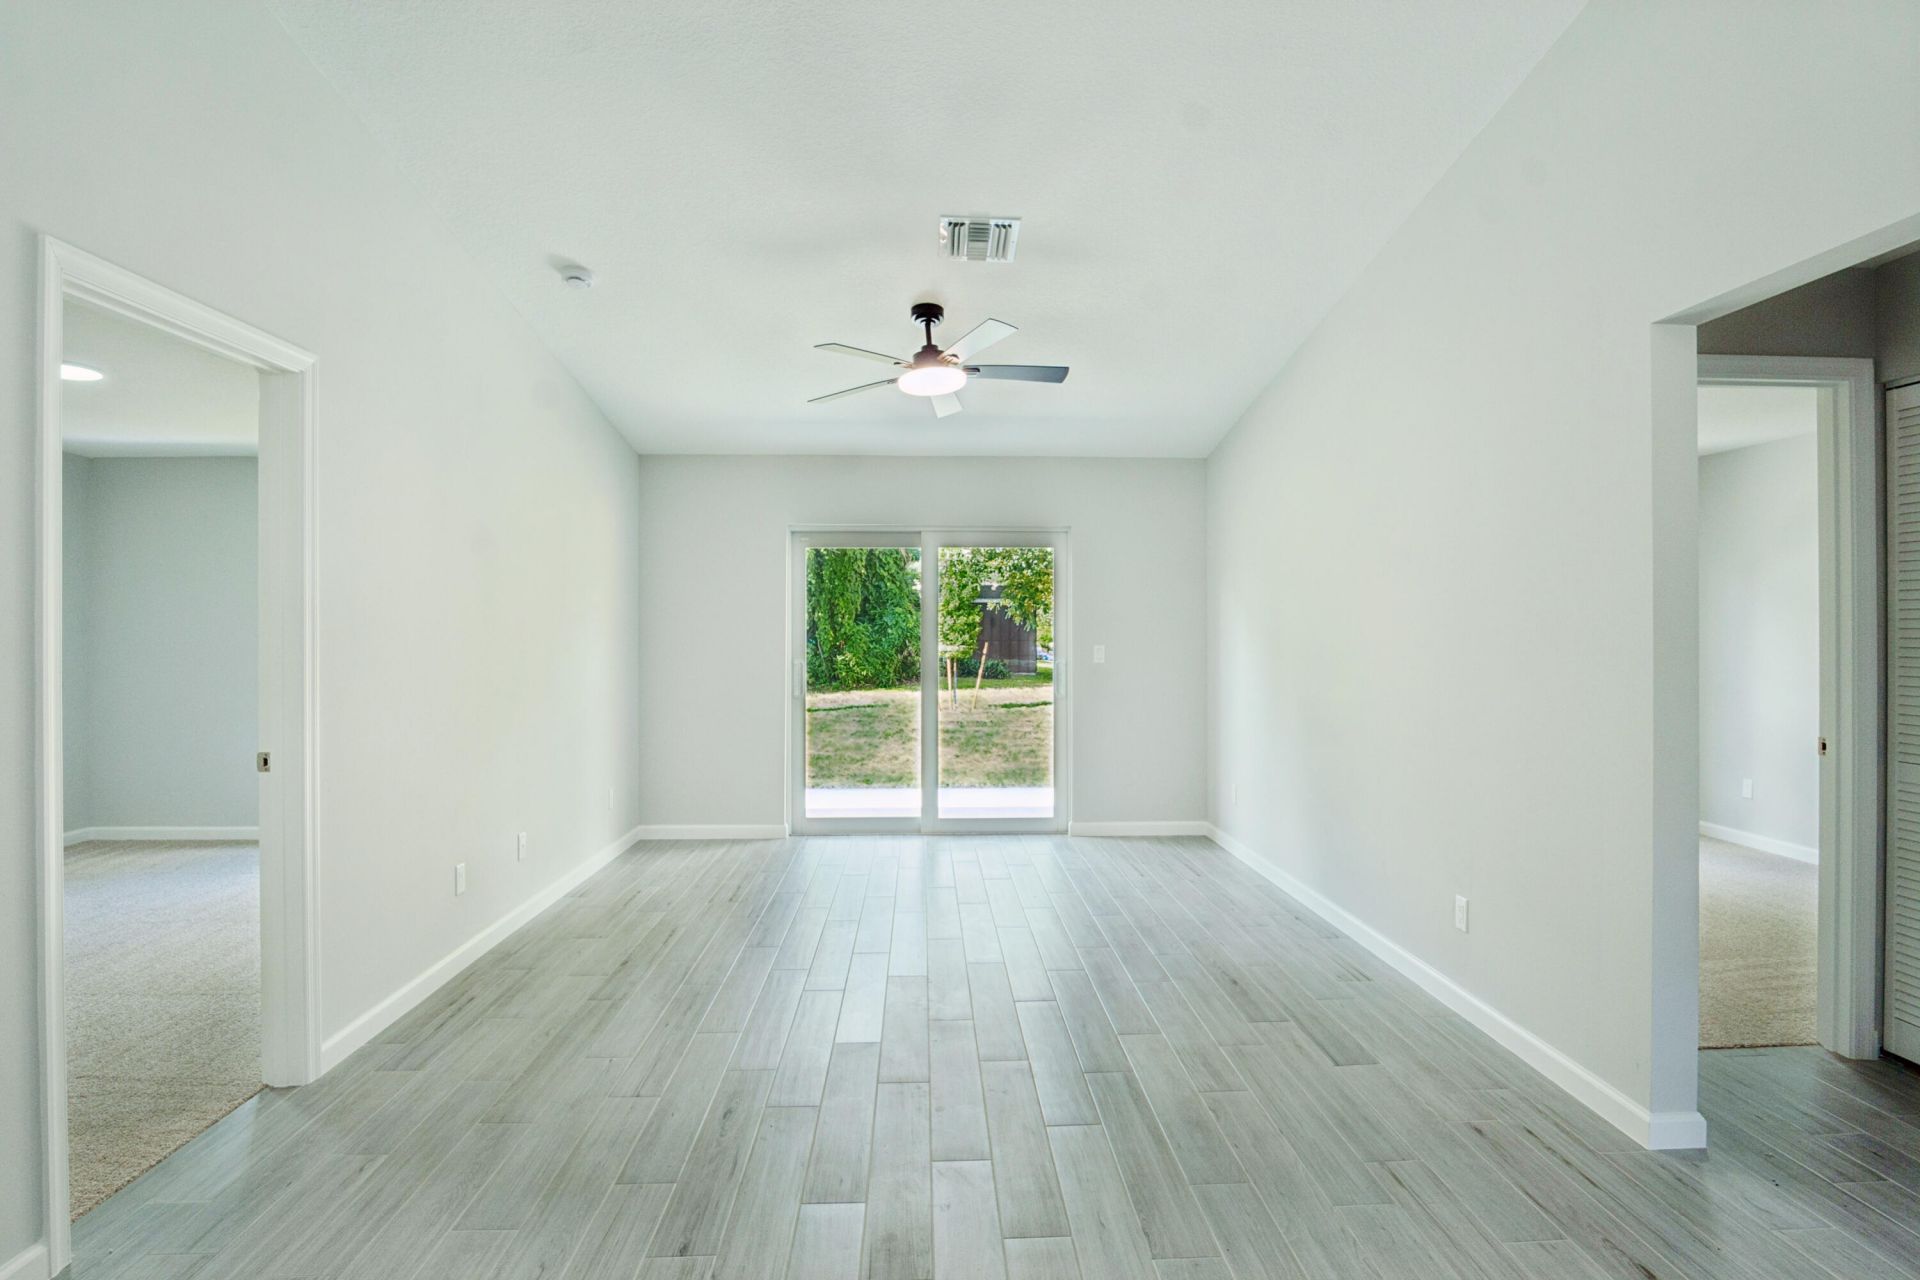
Living Room: 12 X 15 Level First
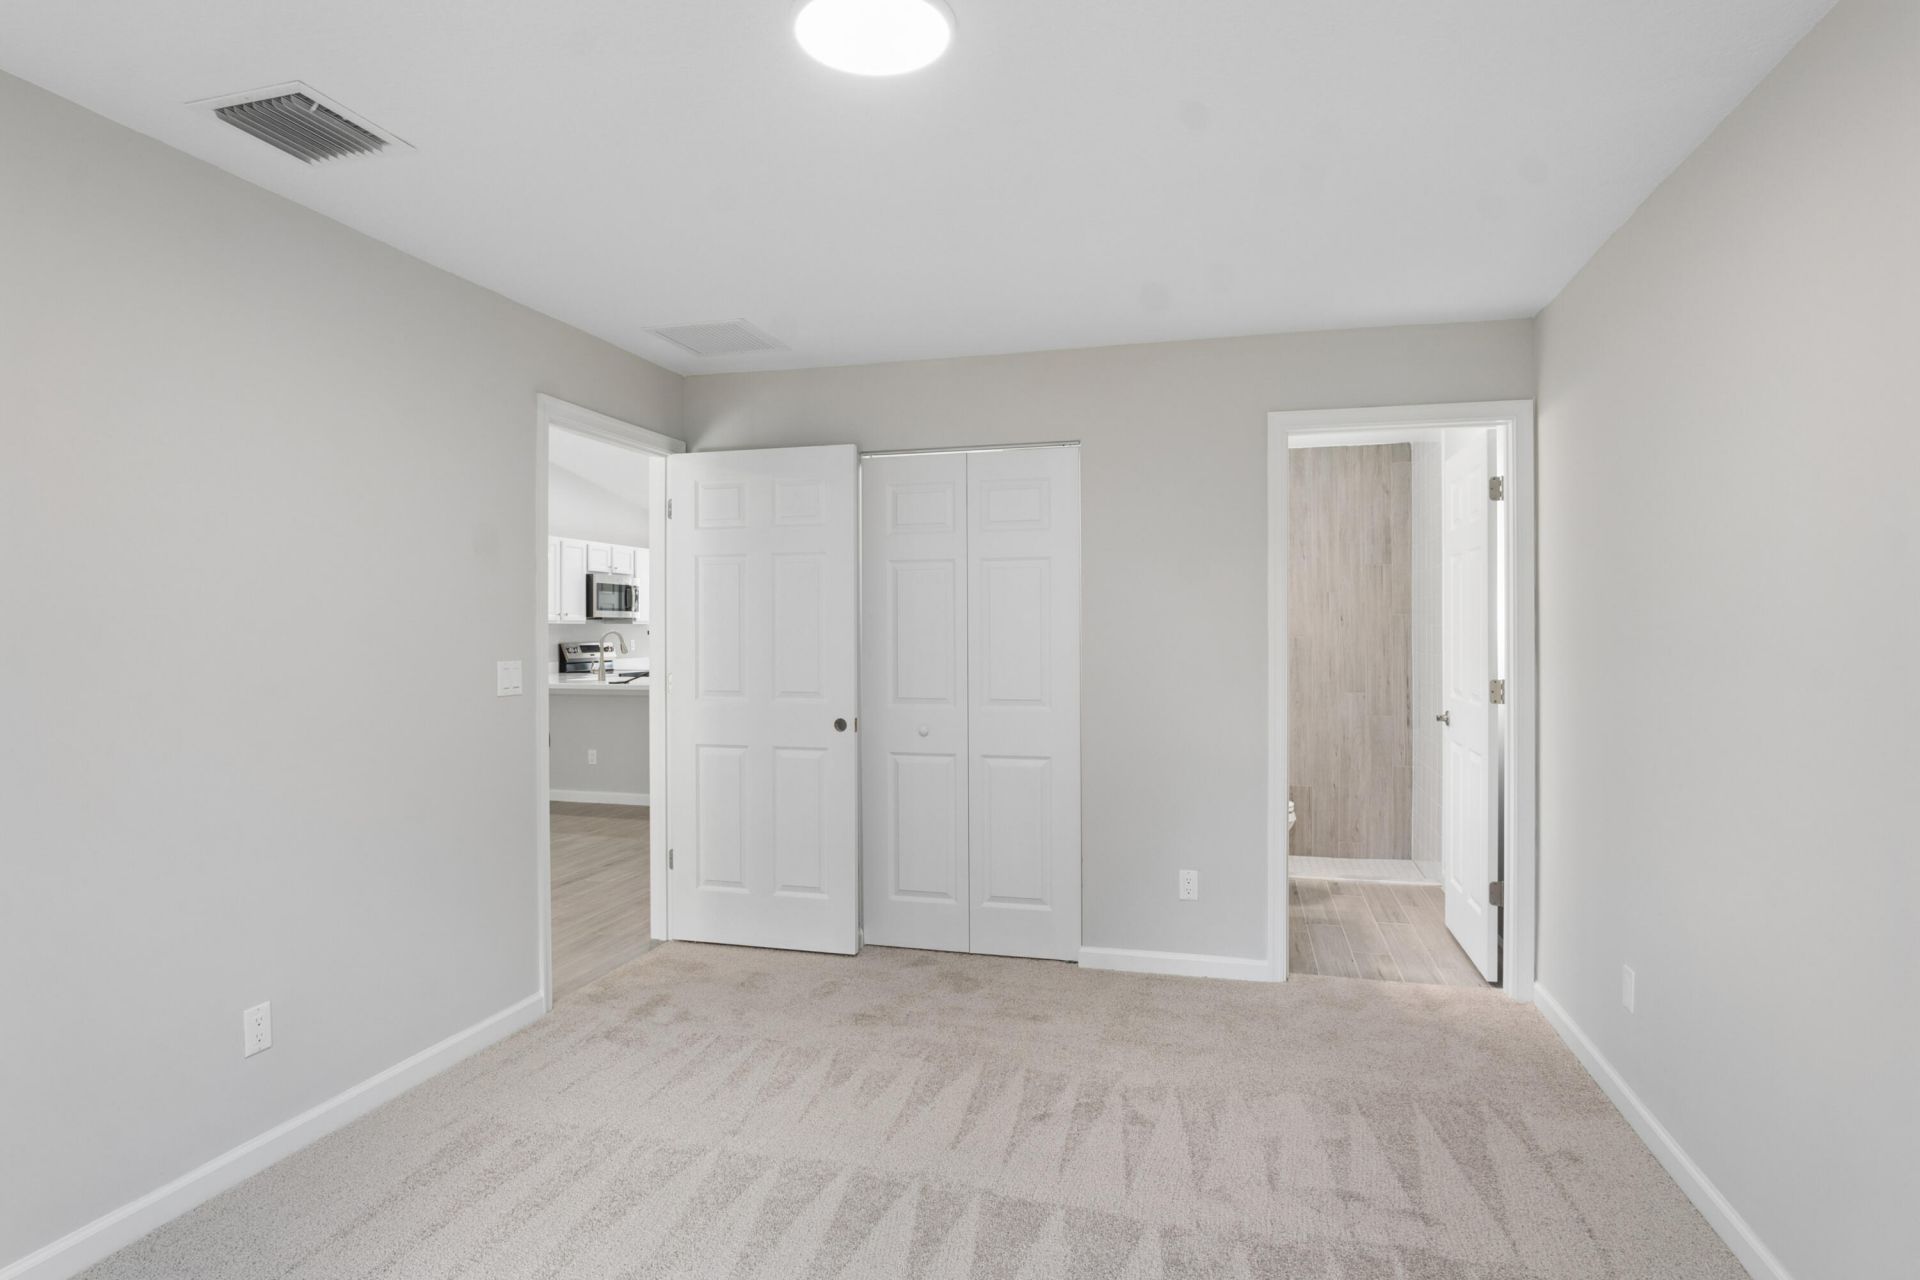
Primary Bedroom: 11 X 15 Level First

Local Schools

High School: South Fork
Middle School: Murray
Elementary School: SeaWind

Neighborhood Information

Neighborhood Map

Neighborhood Hero

Neighborhood Highlights

Neighborhood Characteristics

Neighborhood Market Trend

Neighborhood Schools

Courtesy of

Agency Name: Mel-Ry Realty Group Inc.
Agent Name: Christine C. Matos
Agency Phone: 772-229-0012

agent picture

Presented by

Agent Name: Jennifer Boyce
Agent Phone: 561.254.9349
Agency Title: Illustrated Properties
Request Info

IDX logo

Jennifer Boyce
ipre.com
Agent Cell:
561.254.9349
Office Phone:
561.272.4015

Mortgage Calculator

%
years/fixed
yearly
yearly (est.)

Estimated Payment

$ 2,215.31 Principal & Interest $2,057.35 Property Tax $35.75 Homeowner's Insurance $122.21
Mortgage Logo

Login to My Illustrated Account